Renew the marina.
Evaluate a wet-slip program around the lease’s documented docking use and the existing waterfront setting.
451 TROUT RIVER DRIVE · JACKSONVILLE
Two upland parcels. A Trout River setting. Three redevelopment directions: marina renewal, waterfront gathering, or a broader marina and boatyard concept. The State lease describes a 68-slip docking facility, with a stated term through May 16, 2033.
ASKING PRICE$1,650,000
Tahnia Miller · 904-830-6070
Contact@TahniaMiller.com
OFFERING AT A GLANCE
A Jacksonville waterfront acquisition for buyers ready to shape a marina, a shoreside destination, or a broader marine-use concept.
Evaluate a wet-slip program around the lease’s documented docking use and the existing waterfront setting.
Explore the upland concept for shoreside seating, a bar/office and amenities that connect people to the river.
Test a larger marina and boatyard idea, including dining or dry-stack storage, against an engineered site plan.
The 68-slip figure is the lease’s described use, not a verified count of usable slips today. Assignment requires prior State consent. Redevelopment concepts require feasibility and applicable approvals. Review the diligence details.
THE INVESTOR WORKSHEET
A transparent wet-slip scenario using a nearby posted rate as a starting point. Adjust the capacity, vessel length, rent and occupancy, then enter your operating costs and additional capital.
Scenario assumptions, not operating history or an income forecast. The example uses 68 modeled slips × 30 ft × $12/ft/month × 75% occupancy × 12 months. The usable slip count, billable lengths, achievable rent and occupancy remain unverified. The $1,650,000 asking price is included in total capital; add construction, professional fees, closing costs, contingencies and reserves. Include all recurring costs, such as lease fees, insurance, repairs, staffing, taxes and utilities, in operating costs.
Lease horizon matters: stated expiration May 16, 2033. Construction and ramp-up consume part of that term. This annual stabilized calculation excludes development timing, financing, income taxes and any terminal value; it is not an IRR or a recovery-of-capital forecast. Renewal is not assumed.
Posted monthly wet-slip-only rate; water included. $300 minimum for boats 25 ft and under; electricity extra.
View operator’s rate schedulePosted monthly wet-slip rate with a 30 ft minimum. Operator describes concrete floating slips with shore power.
View operator’s rate scheduleOperator schedules reviewed October 30, 2026; effective dates are unstated. Confirm pricing, charges and availability. These are advertised rental benchmarks, not closed-sale or valuation comparables. Seafarers is a separate neighboring marina and is not included in this offering.
The document package includes two October 6, 2026 concept workbooks. They retain prior inputs: $1,695,000 acquisition price, 19,442 sq ft of upland and $22/ft/month wet dockage. Those inputs are not this website’s current asking price, combined acreage or published local rate benchmarks. Their financed base cases show negative annual cash flow (about −$151,451 for marina/boatyard and −$157,219 for leased restaurant/marina); they are not presented as positive-return cases. Buyer underwriting must be rebuilt for the selected scope, capital plan and remaining lease term.
THE EXISTING PROPERTY
The supplied film shows the upland grounds, shoreline and surrounding marina setting. Use the map to distinguish the subject records from neighboring facilities.
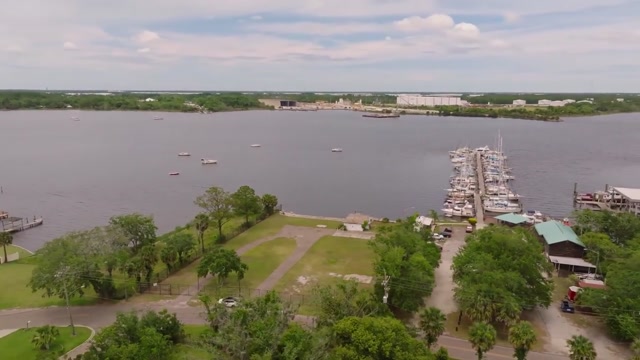
Existing setting · supplied property-film still. Neighboring docks and facilities are not represented as part of the offering.
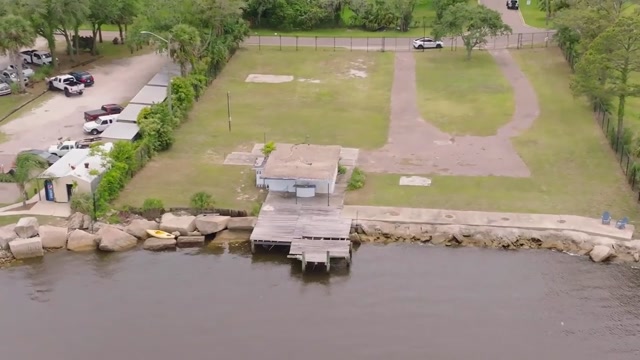
Shoreline and upland view · capture date not independently verified. Inspection is needed to establish condition.
ACTUAL AERIAL · CITY PARCEL OUTLINES
The blue outline is the City-mapped submerged parcel, not a certified plotting of the lease perimeter. GIS area: 1.246 acres. The executed lease states 54,429 sq ft (about 1.25 acres); its survey controls the exact leased-water boundary. Assessment outlines are approximate and do not replace a survey.
City parcel geometry · City 2025 actual aerial · Lease-area survey
| Current parcel record | Area | 2022 survey components | Record description / transfer review |
|---|---|---|---|
| 033196-0050 | 19,442 sq ft ≈ 0.4463 acre | Parcels 2, 3 and 4 | Parking lot · verify current title and conveyance |
| 033197-0000 | 19,223 sq ft ≈ 0.4413 acre | Parcel 1 | Transit terminal / marinas · legal description includes “leasehold interest only”; title review required |
| Combined upland | 38,665 sq ft ≈ 0.89 acre | Four legal components in two current records | Separate from the State submerged-land lease |
Current appraiser legal descriptions identify 033197-0000 as “being Parcel 1” and 033196-0050 as “being Parcels 2,3,4,” both referring to O/R 20283-72. This reconciles the four components in the September 21, 2022 survey with today’s two records. It does not resolve the legal estate being conveyed.
The survey’s RE 033197-0000 remains a current upland record. The .458-acre text in one legal description differs from its area field; this presentation uses the current square-foot fields consistently. Confirm title and surveyed legal boundaries.
033197-0001 is State-owned submerged land. 033197-0002 is a leasehold/improvements assessment marker, not the full leased-water footprint or additional upland acreage.
THREE REDEVELOPMENT DIRECTIONS
Compare each direction’s starting point and work required before selecting a development program.
These are alternatives to investigate, not approved programs or a committed construction sequence. Studies use illustrative financial assumptions; no contractor pricing or operating income is established here.
EXISTING CONDITIONS / POTENTIAL REDEVELOPMENT
Three conceptual perspectives explore the shoreside setting, a renewed marina, and a broader boatyard idea.
The starting condition. Marine facilities and structures require inspection.
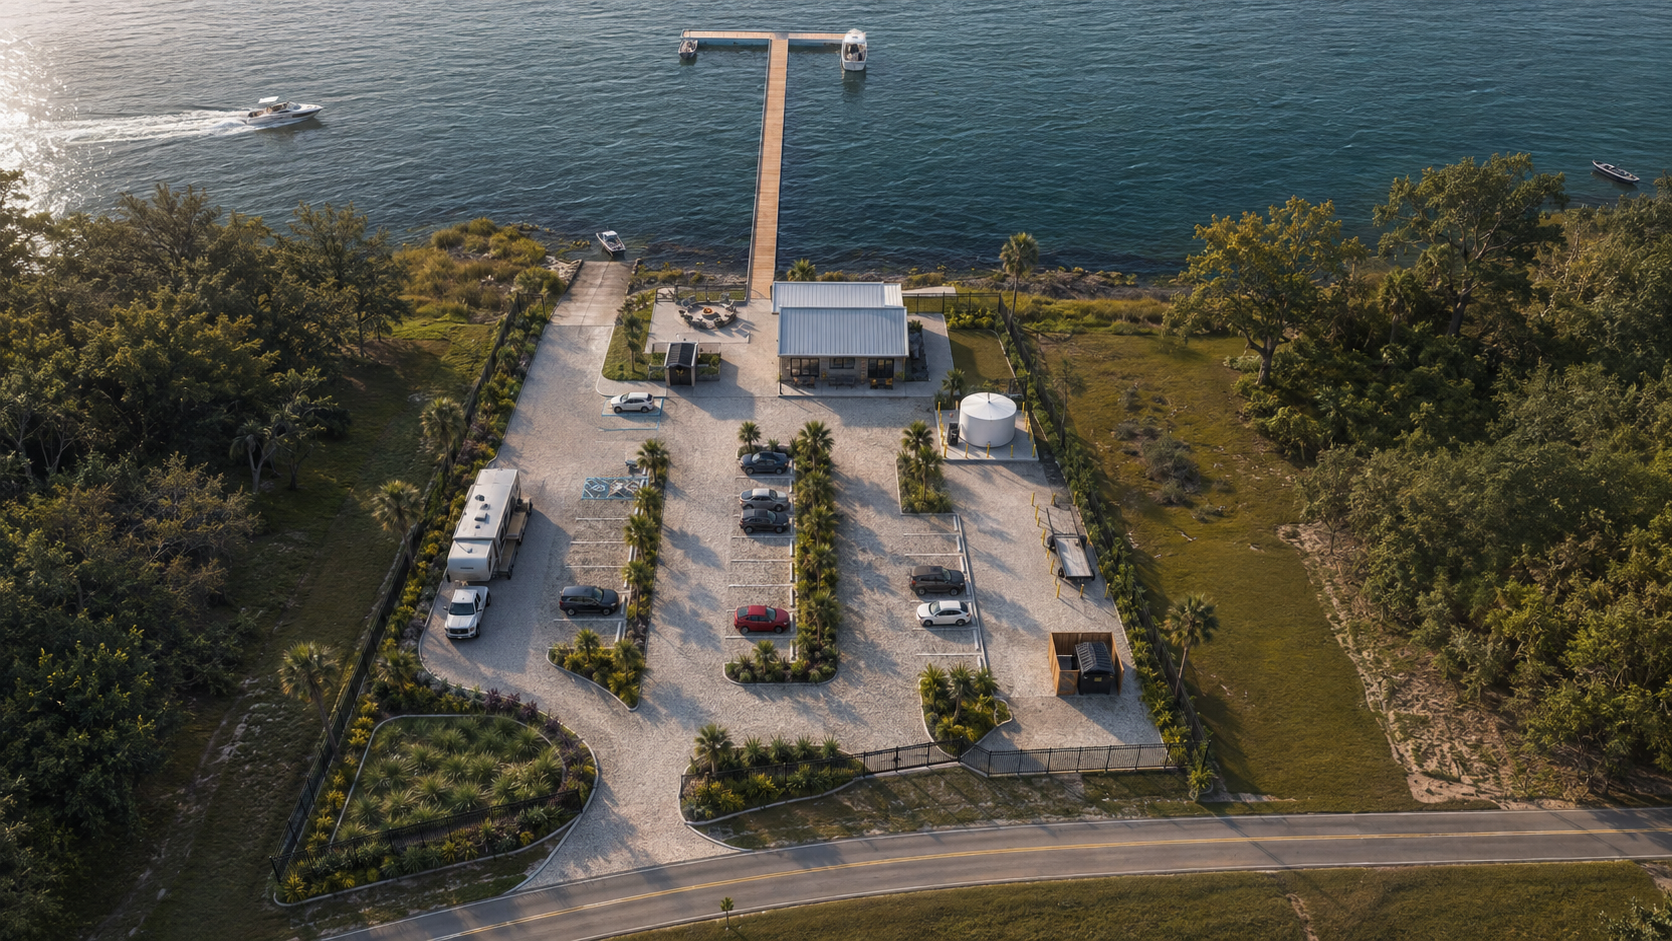
An illustrative next chapter. This is not an approval or construction record.
Conceptual renderings supplied for illustration. These images depict potential redevelopment, not existing conditions or approved construction. Slip counts, dry-stack storage, buildings and other features remain subject to feasibility and applicable approvals.
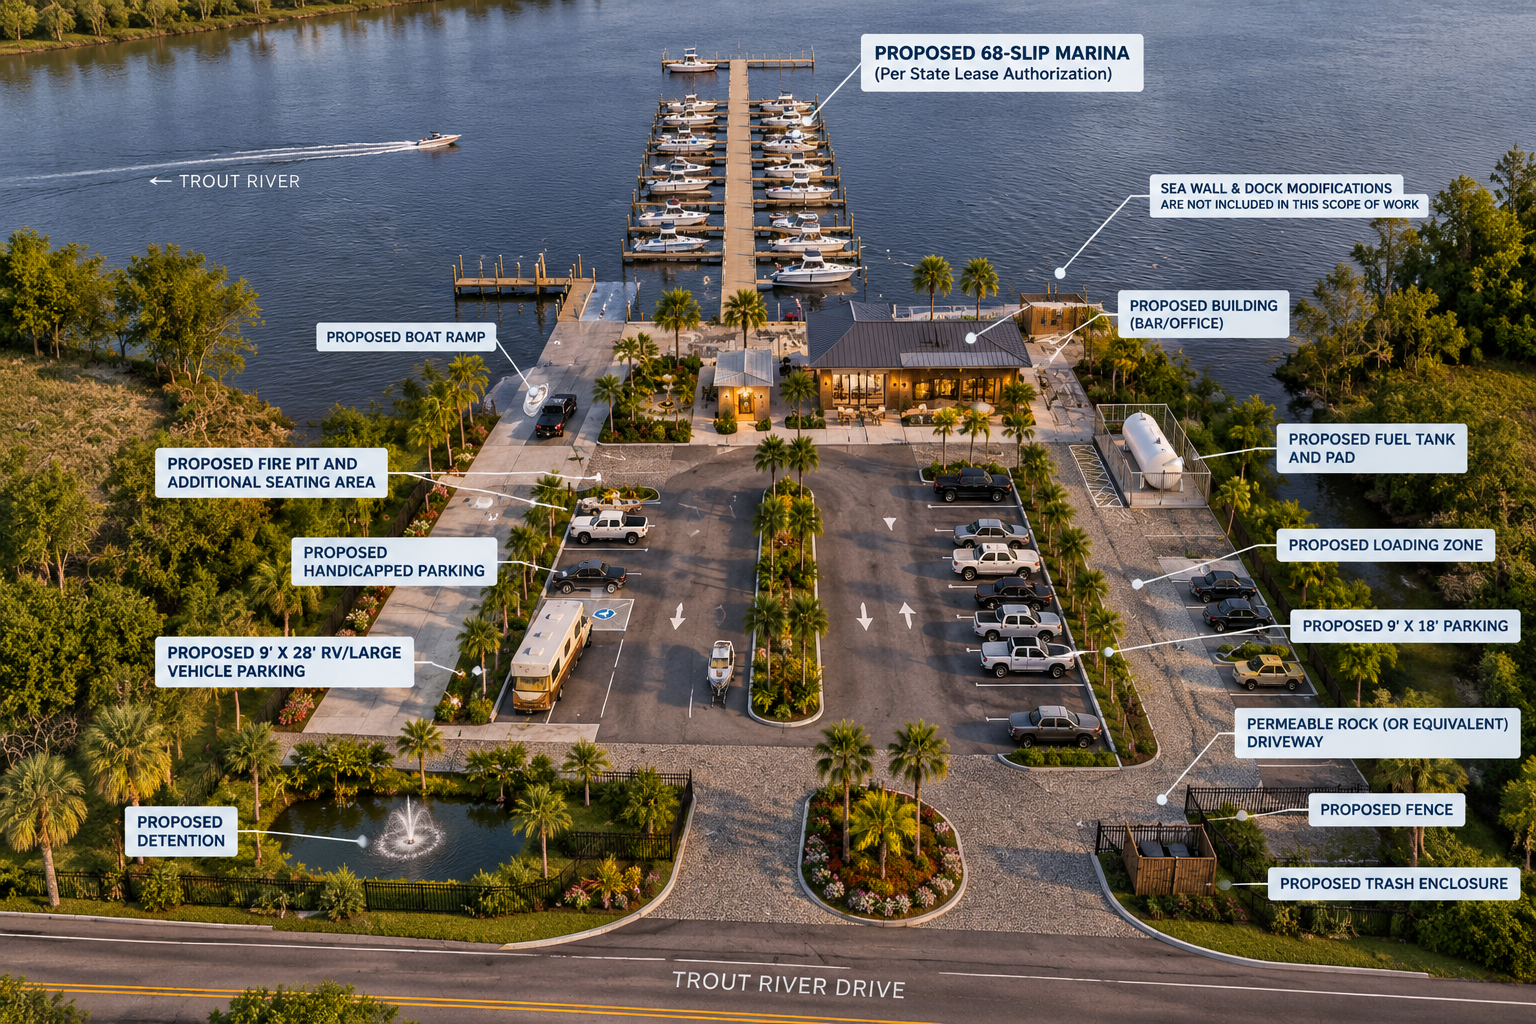
An annotated waterfront concept showing proposed marina and upland amenities.
View full image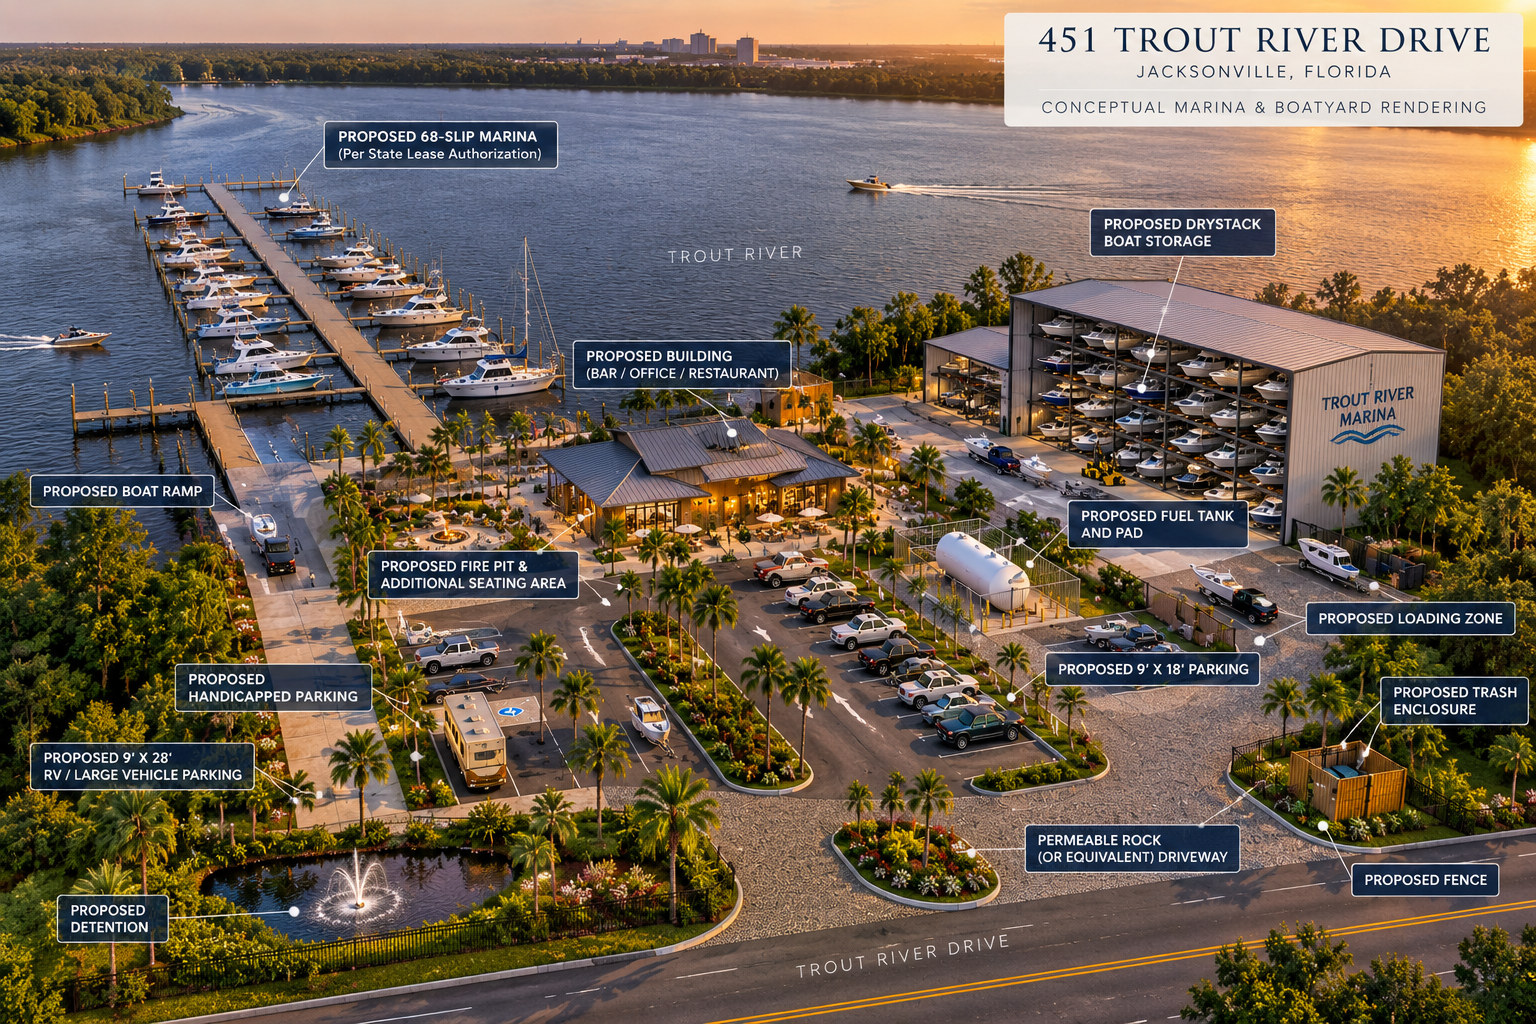
A more expansive redevelopment illustration incorporating dining and dry-stack storage. The storage footprint and capacity are unverified concept assumptions.
View full imageFROM VISION TO AN EXECUTABLE PLAN
A focused diligence plan helps a buyer assess scope, timing and investment for the intended use.
The upland property interests identified as 033196-0050 and 033197-0000, with the related submerged-land lease and waterfront improvements for evaluation. The final contract and title evidence establish the property interests and improvements that transfer.
No operating business, equipment or other personal-property assets are included.
The current appraiser legal description for 033197-0000 includes “leasehold interest only.” The conveyance interest needs title review.
The State lease runs May 16, 2023–May 16, 2033. No subsequent renewal or assignment consent has been supplied. State-owned submerged land is not offered as privately owned land.
Read the executed leaseAsking price of $1,650,000 confirmed by Tahnia Miller on October 30, 2026. Public listing reference and advertised status: MLS 2150217 public listing, attributed to Tahnia Miller / Dalton Wade Inc., reviewed October 15, 2026. Price and availability may change.
Upland areas come from current Duval appraiser records: 19,442 + 19,223 = 38,665 sq ft, approximately 0.8876 acres. Lease area/dates: PDF page 2; assignment/renewal terms: PDF pages 4–5. The lease describes a 68-slip docking facility; this does not establish 68 usable slips today. Operating business, equipment and other personal-property assets are excluded, as confirmed in this conversation. Final property transfer terms remain subject to the transaction documents.
| Buyer question | Available evidence | Next verification |
|---|---|---|
| What exists today? | Actual film and aerial; current parcel records. The listing reports 1,600 sq ft of building area. | Inspect buildings, docks, piles, shoreline and ramp. Reconcile actual building area and permitted improvements; verify utilities and condition. |
| What rights transfer? | Two current upland records and executed State lease, BOT file 160001762. One upland record states “leasehold interest only.” | Vesting/title documents, contractual property inclusions and exclusions, and prior written State consent for lease assignment. |
| What needs approval? | Lease describes 68-slip commercial docking use and references older permits. Upland and dry-stack materials are conceptual. | Current permits and agency files; zoning, building, food-service, marine, utility and environmental requirements for the exact program. |
| What needs investment? | Drawings and illustrative studies identify potential work areas. | Engineer-defined scope, contractor estimates, contingency, development timing and financing. No contractor-supported budget supplied. |
| What is the lease horizon? | Executed term May 16, 2023–May 16, 2033; renewal at the lessor’s option. | Current compliance, fees/amendments, assignment path and renewal discussions. Renewal is not assumed. |
Assignment requires prior written consent (PDF page 4, paragraph 10). Renewal is discretionary and the lease addresses vacating/removal if not renewed (PDF page 5, paragraph 19). Review the complete lease and exhibits with transaction counsel.
The June 2023 upland drawing excludes seawall and dock modifications. Financial studies are not bids, operating history or approval evidence. Submerged acreage is not upland development area.
Read the lease and exhibitsWHY THIS LOCATION
Position your concept on Trout River, with nearby Main Street connections and Jacksonville’s wider downtown and riverfront investment within a five-mile study circle.
Population: U.S. Census 2020 blocks. Traffic: FDOT 2025 AADT. Road-segment counts are not property entrance counts or customer forecasts.
Vandeveer’s announced 205 apartments and 24,000+ sq ft of retail/commercial space are approximately 4.2 miles away in a straight line.
Developer announcementJacksonville’s downtown public riverfront park is approximately 4.6 miles away in a straight line, along the St. Johns River.
City park informationThe $1.4 billion stadium renovation is approximately 4.7 miles away in a straight line, with a planned 2028 reopening.
Project schedule & FAQThese are broader Jacksonville context projects, not developments on the subject site or all along Trout River. Proximity does not establish spending at this property. Project research was checked October 15, 2026; announcements and timing can change.
2020 Census block POP100 counts are summed when the Census internal point falls within 3- or 5-mile WGS84 geodesic circles centered at 30.390022, −81.642671. Exact sums are 49,295 and 163,201, rounded above. Boundary-crossing blocks are assigned wholly by their internal point. A centroid-point check changes the 5-mile result by about 0.6%; this is method sensitivity, not a statistical confidence interval. These are historical radius estimates, not 2026 population or daytime/customer counts. Reproduced October 30, 2026.
DOCUMENTS & ORIGINAL PLANS
Enter your email once to unlock the surveys, executed lease, original concepts and earlier underwriting workbooks.
Five source PDFs and two earlier concept workbooks. Submit the inquiry form for immediate browser access and a direct follow-up from Tahnia’s team.
Four legal-description components; field date September 21, 2022.
Unlock original PDF02 / STATE LEASEUse, term, assignment and renewal; stated expiration May 16, 2033.
Unlock original PDF03 / LEASE AREALegal description and drawing for the separate water area.
Unlock original PDF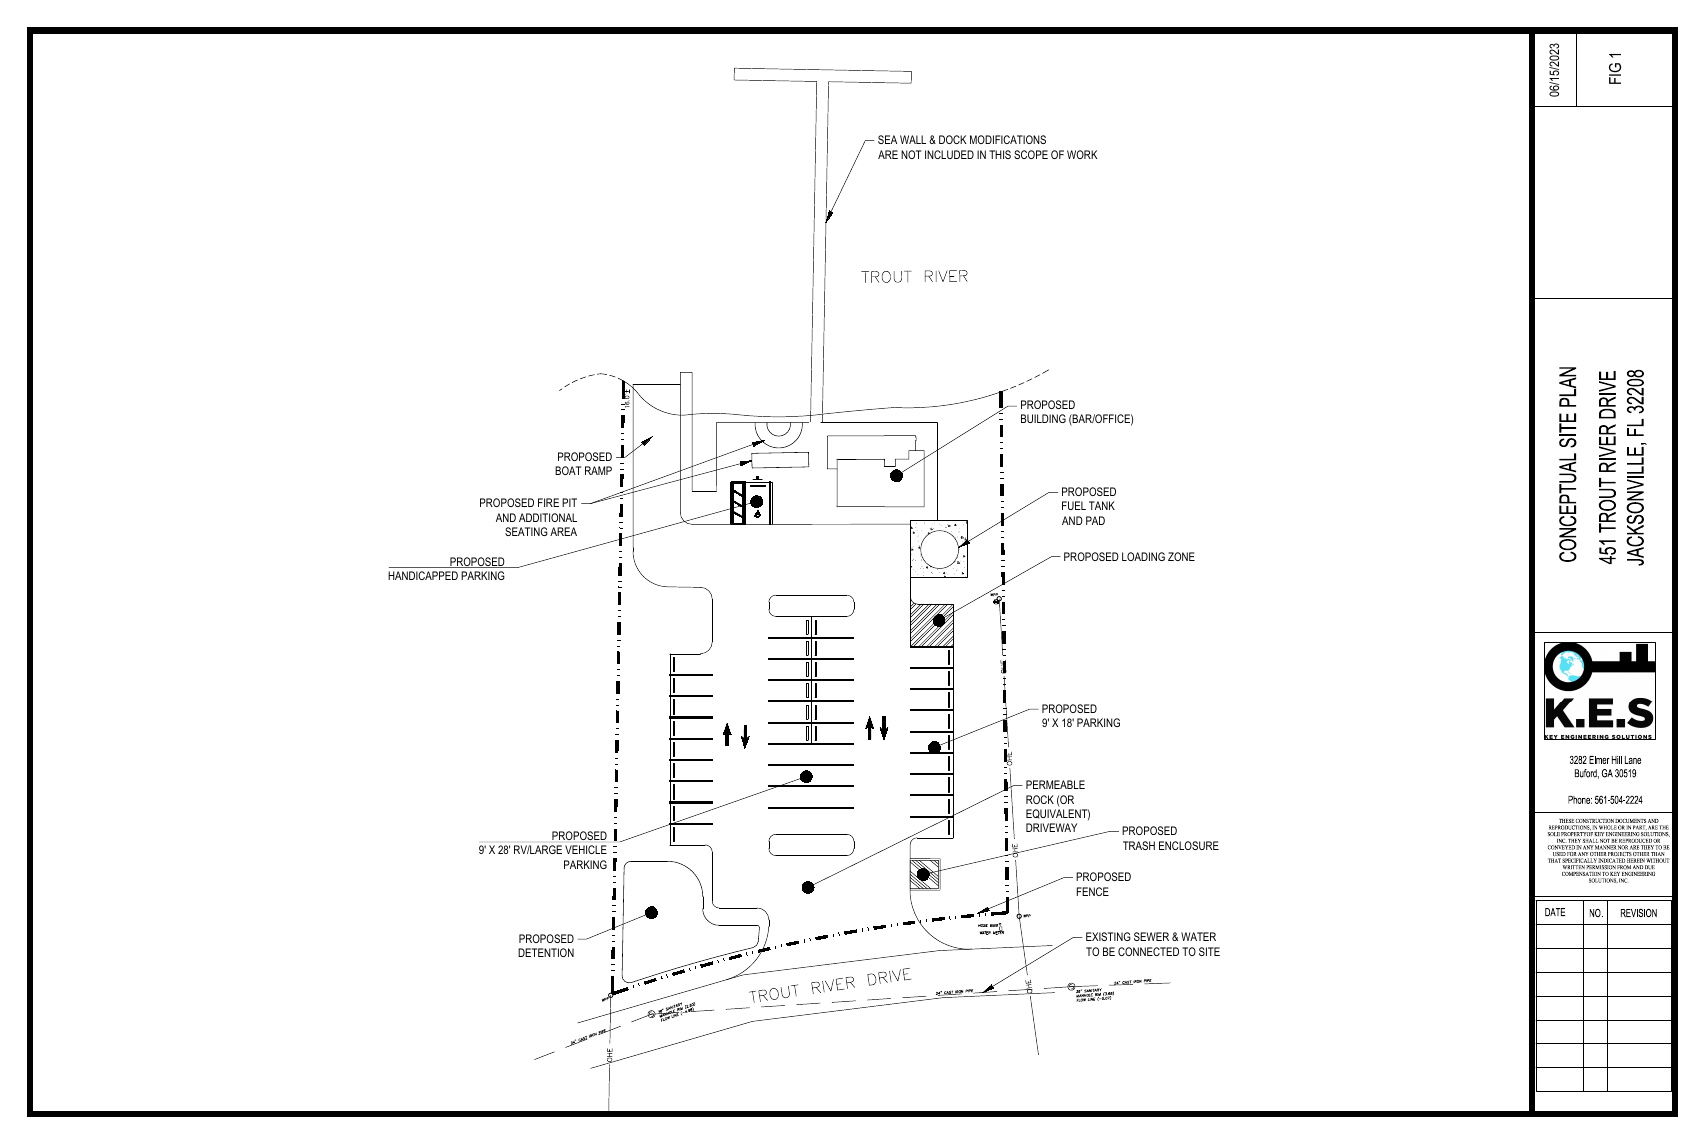
Proposed bar/office, outdoor seating, boat ramp, fuel tank, parking and site improvements.
Unlock original PDF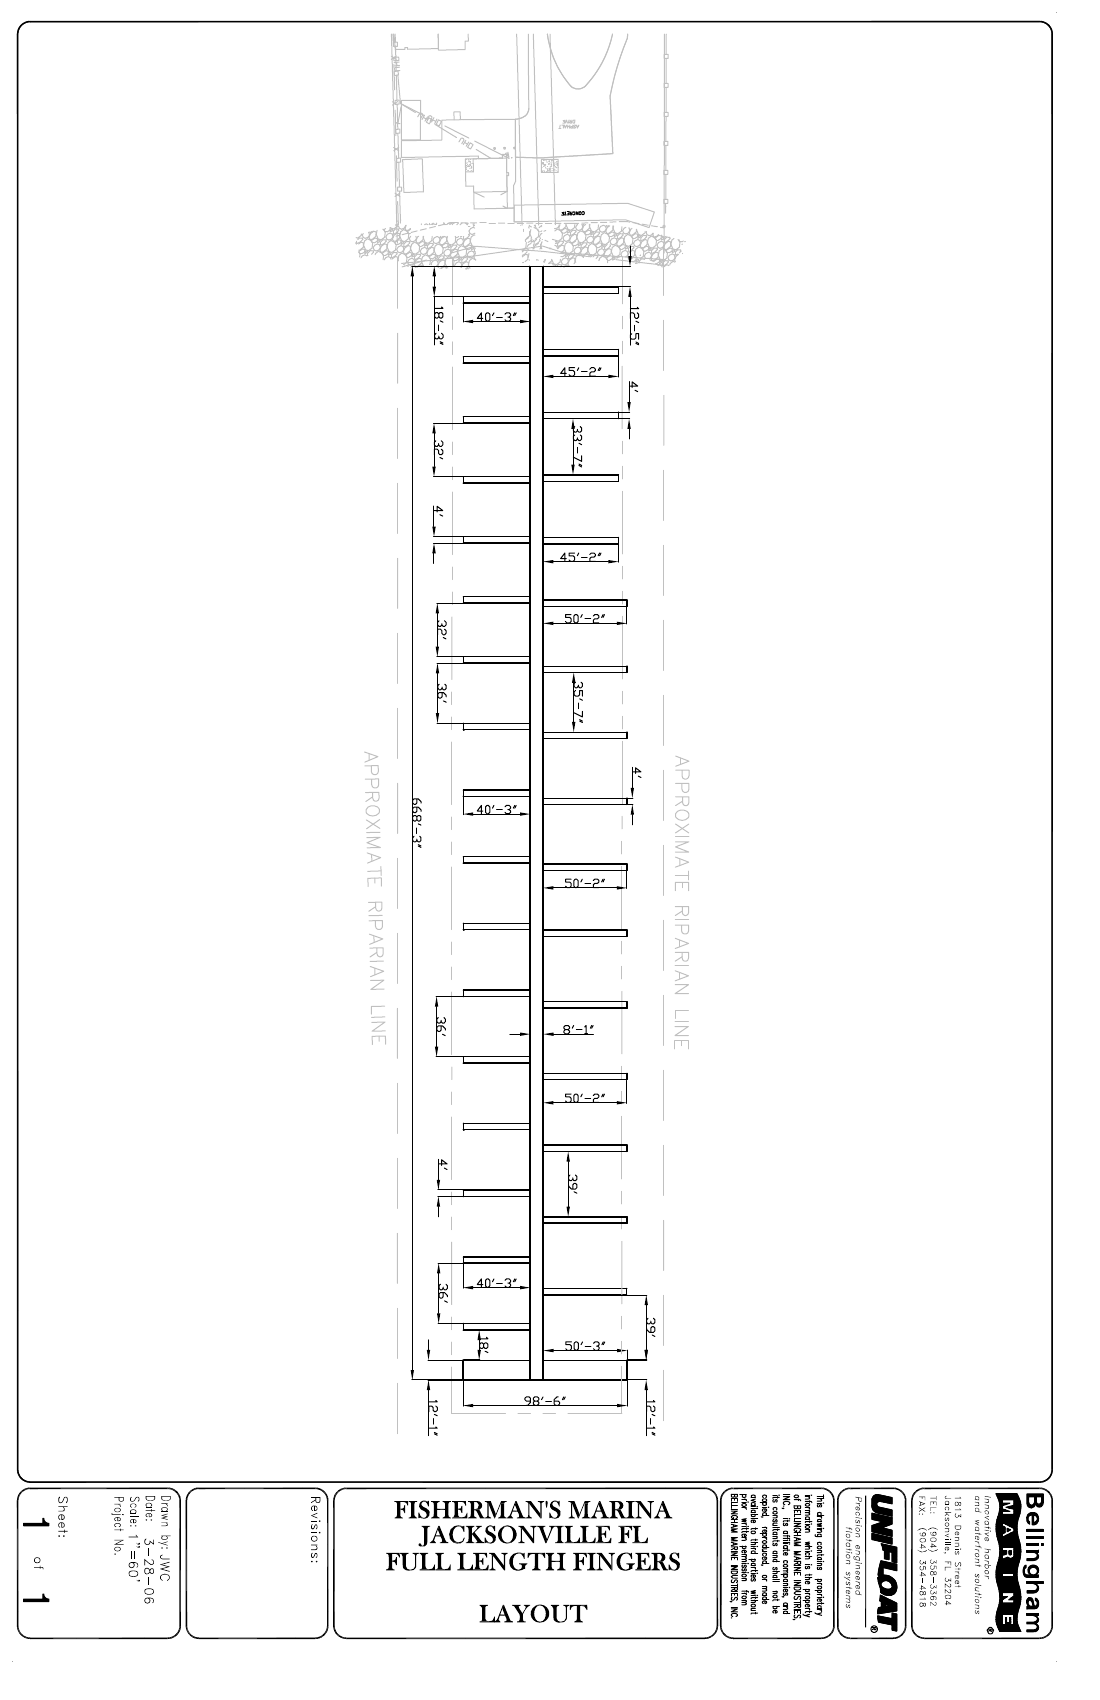
Fisherman’s Marina full-length-finger layout, with dock dimensions and approximate riparian lines.
Unlock original PDFDISCUSS YOUR DEVELOPMENT CONCEPT
Tahnia Miller Dalton Wade Inc.
904-830-6070 · Contact@TahniaMiller.com
Walkthroughs by arrangement. Send an inquiry below; appointments are confirmed directly with Tahnia.
Your inquiry has been received. Documents are available in this browser for seven days.
Earlier studies retain prior assumptions: $1,695,000 acquisition, 19,442 sq ft upland and $22/ft/month wet dockage. Their financed base cases have negative cash flow. Current offering: $1,650,000 and approximately 0.89 combined upland acres. These are illustrative prior concept studies, not current operating statements or a validated investment recommendation.